Thursday, 20 October 2016

What are Longitudinal and Lateral Stabilizer Devices

This was posted by Rob

What are Longitudinal and Lateral Stabilizer Devices and do I need them on my mobile home?

There are several answers to this question depending on where you have it located at whether your mobile home is new or used. More importantly how old is your home because homes installed prior to 1997 in Florida do not have the new systems installed.

In the state of Florida all new homes are required to have longitudinal stabilization but not necessarily specific devices. There are alternate methods which are in use and that comply with the state requirements in Florida 15-c

Used home are required  longitudinal devices or actors attached when the hole is installed. The type of stabilization will depend on the year of manufacture and whether side wall straps are installed every five foot four inches along the side walls.

According to Florida code stabilizer devices can only be installed call home with side wall straps attached every 5 foot 4 inches installed at the factory.

These side wall straps which are then attached to galvanized anchors do not require stabilizer plates to be installed except at the location of the stabilizer device.

Used home that do not meet this requirement all required 2 have longitudinal actors and plates installed each side of the end of each "I"beam. Straps are connected to the beam using gator clamps.

Single wide mobile homes will require a total of 8 longitudinal anchors while a double wide home will require 16.

Homes which have the required number offside wall connections will have stabilizer devices installed. Only devices manufactured to State requirements and appearing on the approved product list will be allowed.

The number and location of these devices will depend upon 3 things:

  • Firstly the length of the home.
  • Secondly the width of the home. (number of sections)
  • Thirdly the pitch of the roof.

As an example double wide mobile homes less than 52 feet will require four systems with lateral arms. However, an  80 foot double wide with a 6-12 roof pitch will require 8 devices in Florida.

Regardless of the age or condition of your home its ability to survive in strong wind conditions will be improved with the addition of longitudinal and lateral stabilizer devices.

The post What are Longitudinal and Lateral Stabilizer Devices appeared first on Level My Mobile Home.


source http://levelmymobilehome.com/longitudinal-and-lateral-stabilizer-devices/

How to install a mobile home anchorInstalling mobile home anchors208 tools that you will need number one  post hole diggersShovel24 inch 2x4Materials you will need1 4 foot anchor with a 6-inch helixNote new line only mobile home installer can install a mobile home in the state of Florida.We are only talking about the installation an extra anchor where needed.Marks the location of the anchor on the ground directly below the attachment point on the homo shed.Mark the ground 6 inches behind this First mark this point will be the center off the anchor and Willmar sea location of the alcohol head after installation.Using your post hole diggers stop to dig U-Haul that’s an angle of 15 degrees two words to home.Dick down approximately 2 feet removing the dirt as necessary. You may need to widen the access to the top of the hole in order to effectively use the post hole diggers.At this point you have a 2 foot hole into which you place 2/4 foot anchor.Take the 24 inch 2 by 4 and place it in the slot in the anchor head. Next you will need 2 turn the anchor in a clockwise Direction applying thumb pressure in a downward Direction as you turn.Sometimes and Chris will go in really easily but sometimes it can become difficult if it does turn the anchor  half a turn in the opposite direction to loosen up the ground comma then proceed as before.When the bottom of the anchor is level with the top of the hole stop turning. The bolt holes in the anchor head should be parallel to the side of the home.Now take the shovel fill in the top of the hole tamping down the soil every 6 inches to make sure that the ground is compacted and firm. Continue this procedure until the hole is completely back filled.Your anchor should now be slightly under the home in line with the strap attachment on the home or shed.

This was posted by Rob

The post How to install a mobile home anchorInstalling mobile home anchors208 tools that you will need number one  post hole diggersShovel24 inch 2x4Materials you will need1 4 foot anchor with a 6-inch helixNote new line only mobile home installer can install a mobile home in the state of Florida.We are only talking about the installation an extra anchor where needed.Marks the location of the anchor on the ground directly below the attachment point on the homo shed.Mark the ground 6 inches behind this First mark this point will be the center off the anchor and Willmar sea location of the alcohol head after installation.Using your post hole diggers stop to dig U-Haul that’s an angle of 15 degrees two words to home.Dick down approximately 2 feet removing the dirt as necessary. You may need to widen the access to the top of the hole in order to effectively use the post hole diggers.At this point you have a 2 foot hole into which you place 2/4 foot anchor.Take the 24 inch 2 by 4 and place it in the slot in the anchor head. Next you will need 2 turn the anchor in a clockwise Direction applying thumb pressure in a downward Direction as you turn.Sometimes and Chris will go in really easily but sometimes it can become difficult if it does turn the anchor  half a turn in the opposite direction to loosen up the ground comma then proceed as before.When the bottom of the anchor is level with the top of the hole stop turning. The bolt holes in the anchor head should be parallel to the side of the home.Now take the shovel fill in the top of the hole tamping down the soil every 6 inches to make sure that the ground is compacted and firm. Continue this procedure until the hole is completely back filled.Your anchor should now be slightly under the home in line with the strap attachment on the home or shed. appeared first on Level My Mobile Home.


source http://levelmymobilehome.com/how-to-install-a-mobile-home-anchorinstalling-mobile-home-anchors208-tools-that-you-will-need-number-one-post-hole-diggersshovel24-inch-2x4materials-you-will-need1-4-foot-anchor-with-a-6-in/

Monday, 17 October 2016

How to Build a Mobile Home Pier – “I” Beam Support Foundation.

This was posted by Rob

From time to time you may need to re-level your home, straighten out a pier or even put extra support under a bay window, a pool table or a large bathtub. In any of these case you will need to know how to properly build a support pier to take the weight and spread the load.
It is important to build these support piers correctly so that the load is transferred to the ground. To this end the piers need to be constructed of the right materials. The support needs to be square to the beam, the components stacked firmly and the pad should be flat on the ground.

[TOC]
What you will learn in this article:


  • Safety considerations.
  • What tools do I need?
  • What materials do I need?
  • How to prepare the ground.
  • What type of  base pad to use.
  • How to level the pads.
  • How to stack the blocks.
  • How center the pier.


Safety considerations.

What tools do I need?

What materials do I need?

How to prepare the ground.

What type of  base pad to use.

How to stack the blocks.

How to level the pads.

How center the pier.

Conclusions what you have learnt

The post How to Build a Mobile Home Pier – “I” Beam Support Foundation. appeared first on Level My Mobile Home.


source http://levelmymobilehome.com/build-mobile-home-pier-beam-support-foundation/

Tuesday, 19 July 2016

Arranging a Loan or Mortgage for your Mobile Home

This was posted by Rob

mobile home loans for habitatBuying a mobile home can be achieved with a loan or mortgage the same as a conventional loan with some differences due to the fact that a mobile home is able to be moved and is therefore not as secure of a loan for a lender.

Good credit and or collateral may still be a requirement for these loans
which are not usually classified as “prime”.

Types of loans:

  • Home Only.
  • Home in park.
  • Land Only.
  • Home and land.

Home Only loans on private land

This is where the homeowner owns the land or is buying the land on a mortgage and wishes to buy a mobile home on a loan to be placed on the land.

Home only in Park Loan or Mortgage

This is where the prospective borrower does not own the land but wishes
to buy a mobile home on a loan to be installed in a registered mobile
home park. The buyer will pay a mortgage to the lender and pay lot rent
to the park.

Land only loans and Mortgages

This type of deal is where the borrower owns a mobile home and wants
to buy a peice of private land on which to set the home.

Home and Land Deals

In this deal the lender finances both the land and the home in a package
deal where the loan is usually held by one loan company. Often this is
seen as a more secure loan for the lender to make.

Loan and Mortgage considerations for Manufactured Homes

The lenders in this industry tend to specialize in these types of loans and
are used to dealing with the special circumstances that can arise. Each of
the above loans carry different levels of risk and exposure or the lender
and some firms will not be comfortable lending in some circumstances.

Originally posted 2014-12-25 00:47:47.

The post Arranging a Loan or Mortgage for your Mobile Home appeared first on Level My Mobile Home.


source http://levelmymobilehome.com/arranging-a-loan-or-mortgage-for-your-mobile-home/

Monday, 18 July 2016

Electrical and Air Conditioning (HVAC) Connections.

This was posted by Rob

Power Considerations need Attention Early in the Construction Process

A/c and electrical installationWhen you are in the process of buying your home it is a really good idea to have some prior knowledge of the electrical service supply available on your land or inside the registered mobile home park.

Many older mobile home parks have 75/100/150 amp services which are not adequate for the expected loads in a modern manufactured house.

Mobile homes being made now are a far cry from the trailers made in 1950 and 1960 where the amenities were very basic and essential, just enough to get by and be reasonably comfortable:

Small stove perhaps a window ac unit and no clothes dryer.

How ever the new mobile homes are set up exactly like a conventionally constructed house and home owners expect all of the modern conveniences to be available if not already fitted.

The main loads are:

  • Water heater
  • Dish washer
  • Tumble dryer
  • Cooker/stove
  • Washing Machine
  • Air conditioning

Other extra  load comes from:

  • Computers
  • Phones
  • Printers
  • Fax Machines
  • Modems
  • High Definition Television
  • High Power Sound Systems

Your mobile home licensed contractor should be able to advise you on the available power supply well before you purchase the home from the dealer or direct from the factory.

New mobile homes are usually rated for a 200amp service supply to the internal breaker and there is a potential danger of overloading present if they are not connected to a adequate supply.

This means that either the supply needs to be upgraded or the load inside of the home reduced. If this is not possible then some of the appliances will need to run on modern propane or gas supply in your area. These decisions need to be made prior to ordering your home so that changes can b e made inside the factory before the building process has started.

When Will My Home Be Connected?

Once the mobile home is blocked/anchored it needs to pass the initial “tie down” inspection.

Then at this point the home will be to be connected to an electrical supply and air conditioner unit.

Connecting the Electrical Supply to the Local Utility Company

If the home is in a park the electrical service is usually via a 100amp / 150amp service box feeding a meter. However if the home on vacant land the electrical contractor will need to install a service pole which in turn will be connected to a transformer by the local utility company.
The supply size is usually 200 amps on new houses which will have a larger power demand due to larger a/c units, ovens and tumble dryers.
The lines from the service pole to the home are buried into a trench and the homeowner will be responsible for these charges.

Mobile Home AC unit and HVAC installation Considerations.

The AC on most mobile homes is fed from the outside of the home by flexible duct work. These self contained units are usually brought to the site by the HVAC contractor. Some newer homes do have a split system with just the condenser outside and the main unit installed by the factory inside the manufactured home. Split systems are usually easier and cheaper to install.

Electrical and AC Permits for your Home

It is the responsibility of the electrical and HVAC sub contractors to ensure that their work is performed to according to local and state code.
The subcontractor permits will be issued to the installation contractor as part of the set up permit. Most setup contractors will work with the same subs on a regular basis

Moving into your New Manufacture Home

It is essential for the dealer or set up contractor to arrange these services in a timely manner to prevent unnecessary delays in the overall project. The homeowner may not move into the home until everything is completed and a certificate of occupancy issued by the governing local building department.

When Will I be Able to Move In?

Once all of the construction has been completed and the permit department has carried out their inspections a certificate of occupancy is usually issued to the home owner this will among other things authorize the power company to make the final connection to the mobile home.
Moving into our home could be the same day.


Originally posted 2014-12-25 00:06:53.

The post Electrical and Air Conditioning (HVAC) Connections. appeared first on Level My Mobile Home.


source http://levelmymobilehome.com/electrical-and-air-conditioning-hvac-connections/

Sunday, 17 July 2016

Installing Sewer Systems | Septic Tank and Drainfield

This was posted by Rob

Waste disposal considerations.

Problems with Drainfield and septic tankIn my experience and opinion if there is going to be a hold up in the installation process it is most likely to be with environmental health.

The homeowner may think that it is possible to install their new mobile home in 2-4 weeks onto vacant land but the process in some areas can be quite lengthy.
In most cases local authorities will not issue an installation permit until they receive clearance from the governing health authority and in some cases this can take months.

The actual waste disposal considerations for mobile home are basically the same issues that face contractors building conventional site built homes. However there are special circumstances which apply to mobile homes placed on private land.

In the state of Florida the Department of Environmental Health and not the building department at the  local government offices that has authority over the relevant codes and statutes.

Sewer Systems in Cities, Counties or Registered Mobile Home Parks.

If a piece of land or old Park lot has access to the conventional sewer system then the connection is a fairly simple process that can be carried out by the mobile home installer. The plumbing permit is pulled as part of the installation permit.

The pipes under the home are connected together then they are suspended from the home by galvanized or plastic straps. After passing through a clean out the pipe is connected to the existing system.
The contractor will ensure the necessary drop on the pipe is to code.

New Septic Tank and Drainfield System.

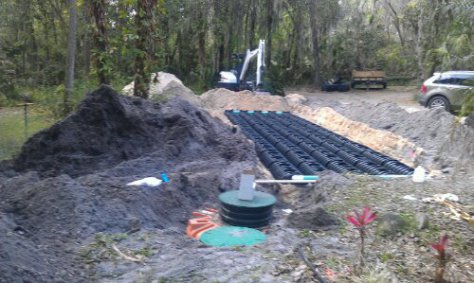
When dealing with vacant land which has not been lived on previously it is essential to start the health department process as soon as possible to prevent unwanted delays. The health department will do a perk test to determine the flood level and a sewer system permit will be issued to the septic tank contractor who will then install the tank and drainfield.

Sometimes the drainfield will be high and above the ground, the health department will give the actual height of the field and cover dimensions.

In this situation some residents elect to use a sump pump to mechanically raise the water to the correct septic tank height. Doing this will give the correct drop to the pipe system without the need to raise the home above normal levels.

Existing  Septic Tank and Drainfield.

When an old mobile home is currently sited on land with a septic tank and drainfield system it is said to be “grandfathered in” which means that even if the system is not up to current code it is ok. It can remain in use so long as nothing is changed.

However, if the old house is removed the department of environmental health reserves the right to inspect the system prior to issuing a new building permit and can insist upon a new tank, new or bigger drainfield or both.

The department may also demand an increase in tank size and an extension of the drain field if the old house is replaced by a new home which has more bedrooms. In other words more people in the home equates to more of a load on the existing system.

These added costs which can be substantial can be a big shock to the new homeowner if they have not been previously discussed by the contractor, in fact an estimate of these costs should be included in any estimate or contract signed by the parties.

Obviously the extra money will need to come from the homeowner but without adequate communication this can be a tricky situation.

Originally posted 2014-12-24 23:50:13.

The post Installing Sewer Systems | Septic Tank and Drainfield appeared first on Level My Mobile Home.


source http://levelmymobilehome.com/installing-sewer-systems-septic-tank-and-drainfield/

Homes with raised roof structures

This was posted by Rob

Roofing for mobile homes.

Most mobile homes have a distinct look to them but…

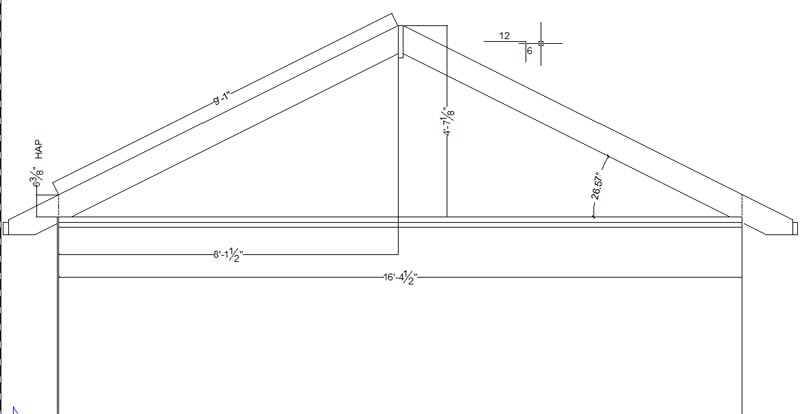
Over the past 10 years “raised roofs” have helped a great deal to improve the overall visual image of a mobile home. These “hinged roof” structures have the look and pitch of a more “conventional” house.

6:12 roof pitch

Doublewide Mobile Homes with a Raised Roof

The roofs are still made in the MH factory as usual but are constructed in such a way that the roof structure folds on a hinge system during  transportation. The height of the roof was a major factor which prevented mobile homes with conventional roof pitches being moved under power lines and bridges. The hinged roofing systems get around these limitations.

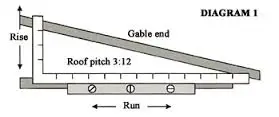
The older style homes usually had a 2:12 or 3:12 pitch which gave them their characteristic low look. The new homes can have a 6:12 or higher pitch.

3:12 roof pitch

Mobile Home Construction and Hinged Roof Structures

Other considerations to take into account are the increased cost and extra time needed with these roofs. Not only are they more expensive to make but they do cost a lot more to install and often require the use of a crane.

The contractor will have to install and fix a hinged support structure inside the roof. He will also build the gable ends and install the fascia and soffit on site.

Manufactured Home Roofing – Roof Construction

Both mobile/manufactured homes and modular homes are available with a raised roof system.

Originally posted 2014-12-23 23:43:04.

The post Homes with raised roof structures appeared first on Level My Mobile Home.


source http://levelmymobilehome.com/homes-with-raised-roof-structures/